Small Bathroom Ideas: 15 Space-Saving Fixes for South African Homes

Small bathrooms are the hardest rooms in the house to get right. Every fixture competes for the same square metre, the door has to open somewhere, and the drainage is usually already set in concrete. The good news is that most small bathrooms are not actually short of space — they are short of usable space, and that is a problem you can fix without moving a single wall.
Below are 15 small bathroom ideas that work in real South African homes, ordered roughly by how much difference they make for the effort involved. Some are a weekend job. Some are worth folding into a proper renovation. None of them require you to knock anything down.
Before you choose anything: sort the layout out first
The single most common mistake in a small bathroom renovation is choosing finishes before resolving the layout. Tiles and taps are the fun part, but they cannot rescue a room where the door bangs into the vanity.
Three things to settle before you shop:
- Where the waste and water already are. Moving a toilet soil pipe is the most expensive change in a small bathroom. Moving a basin is cheap. Plan around the toilet.
- Which way the door swings. A door that opens inward can sterilise close to a square metre of floor. Rehanging it to open outward, or switching to a sliding door, is often the cheapest space you will ever buy.
- Clearance in front of each fixture. As a working rule of thumb, leave roughly 600 mm of clear floor in front of the basin, toilet and shower so the room is comfortable to use. Tighter than that and the room will feel cramped no matter how well it is finished.
Once those three are fixed, the ideas below have something to work with.
Free up floor space
Visible floor is what makes a small room read as generous. Four ways to get more of it.
1. Switch to a wall-hung vanity
A floor-standing vanity draws a hard line across the room. Lift the same unit off the floor and the tiling runs underneath it, so the eye reads the full floor area and the room feels noticeably larger. It is also far easier to clean around. Wall-hung units do need a solid wall or proper noggins behind them, so check the wall build-up before ordering.
Browse the full range of bathroom vanity units, or look at slimmer vanity cabinets if depth is your constraint rather than width. Our complete bathroom vanity guide covers sizing in more detail.
2. Hang the toilet on the wall
A wall-hung toilet paired with a concealed cistern hides the cistern inside a stud wall or duct and frees the floor beneath the pan. In a small bathroom this is usually the biggest single visual gain available, and the duct wall you build to house the cistern gives you a shelf across the top for free.
If the wall build-up is not practical, a back-to-wall toilet gets you most of the same clean look with a simpler installation.
3. Choose a basin that gives depth back
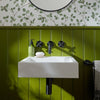
Standard basins project further into the room than most small bathrooms can afford. A wall-mounted basin removes the pedestal entirely, and a semi-recessed basin sets part of the bowl into the counter so you can use a shallower vanity without losing bowl size. Both buy back walking room in exactly the place you need it. The wider bathroom basin range has options in most footprints.
While you are there, a wall-mounted or tall tap keeps the counter clear — see the basin taps range.
4. Replace a hinged shower door with a fixed screen
A hinged door needs a clear arc to open into, which in a small bathroom is usually the only floor you have. A fixed or walk-in shower screen needs none, and it keeps the sightline through the room unbroken. Where you do need a door, sliding and pivot options in the shower door range take up far less swing than a traditional outward-opening door. Our guide to choosing shower doors walks through the trade-offs.
Make the room read bigger
These do not add a millimetre of floor area. They change how big the room feels, which for day-to-day living is the part that counts.
5. Go bigger on the mirror than feels sensible
A mirror is the cheapest square metre in the house. Running one the full width of the vanity, or wall-to-wall above it, doubles the apparent depth of the room and bounces daylight into the corners that never get any. A LED mirror adds even, shadow-free light at face height, which small bathrooms with a single ceiling fitting almost never have.
See the full bathroom mirrors range, and our guide to choosing mirror size, style and lighting.
6. Make the mirror do storage as well
A mirror cabinet is the same reflective surface with everything from toothpaste to skincare hidden behind it. It is the single most effective decluttering move in a small bathroom, because a clear vanity top does more for the sense of space than any finish you can specify.
7. Use fewer, larger tiles on the walls
Grout lines are visual noise, and a small room shows every one of them. Larger-format wall tiles mean fewer joints and a calmer surface that the eye reads as continuous. If you prefer a classic look, laying subway tiles in a stacked vertical bond rather than a running bond draws the eye upward and makes the ceiling feel higher.
The bathroom tiles range covers both, and our tiling-specific guide on making a bathroom look bigger with tiles goes deeper on layout.
8. Run the same floor tile into the shower
Stopping the floor tile at a shower kerb chops a small room into two smaller ones. Carrying one continuous floor finish from the door through to the shower removes that visual break and makes the whole footprint read as a single space. It needs the waterproofing and the falls to be got right — a linear shower channel makes a single-direction fall much easier to achieve than a centre waste does.
Slip resistance matters more once the whole floor is a wet floor: see our guide to choosing shower floor tiles before you commit to a finish.
Buy back storage without losing floor
9. Recess storage into the wall, not onto it
A niche formed into the shower wall — or into the duct wall you built for the concealed cistern — holds everything a corner caddy would, without anything projecting into the shower. Plan it while the walls are open; retrofitting one is a much bigger job.
10. Move towel rails off the prime wall
Towels need air around them to dry, but they do not need your best wall. Mounting a rail on the back of the door, or a slim double towel rail on the return wall behind the door, keeps towels reachable and frees the visible walls for mirrors and shelving. A heated rail doubles as gentle background warmth, which in a small room is usually enough on its own.
The towel rails range covers single, double and heated options, and a towel ring beside the basin handles hand towels in almost no space at all.
11. Use glass shelving above the fixtures
The wall above a toilet or beside a basin is almost always dead space. A glass shelf uses it without visually closing the room in the way a solid cabinet would — glass reads as air. Where you need more capacity, a narrow bathroom storage unit in the same finish as the vanity keeps the room looking deliberate rather than assembled.
12. Get the small things off the counter
Wall-mounted toilet roll holders, hooks and soap dishes cost very little and clear the surfaces that make a small room feel cluttered. This is the highest return-per-rand item on the list.
Fixtures sized for a tight footprint
13. If you want to keep a bath, buy one built for the space
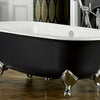
You do not automatically have to give up the bath. Compact baths are designed to deliver a proper soak in a shorter footprint, and there are small freestanding baths that work in rooms most people would write off. A shower over the bath then covers both uses in one footprint.
14. Choose the drain that suits the fall
Drainage is not a finish, but it dictates how your floor can be laid. A centre waste needs the floor to fall from four directions, which forces small-format tiles or mosaics. A linear shower channel against one wall needs a fall in one direction only, which lets you use larger tiles and keeps the floor looking continuous.
15. Layer the lighting
A single ceiling downlight throws shadows and makes a small bathroom feel like a cupboard. Adding light at face height — an illuminated mirror, or fittings either side of it — removes the shadows and lifts the whole room. Bathroom fittings need to be rated for splash exposure in wet zones, so check the IP rating for the position you are putting them in.
Where to spend first
If the budget only stretches to two or three of these, the order that consistently delivers most is: clear the floor (wall-hung vanity and toilet), then fix the light and the mirror, then deal with the tiling. Finishes get the attention, but a small bathroom is won on floor space and light long before it is won on tile choice.
For a design-led take on the same problem, our article on smart ways to make a small bathroom look bigger approaches it from the styling side.
Small bathroom questions we get asked most
How do I make a small bathroom look bigger?
Get fixtures off the floor, get one large mirror onto the wall, and keep the floor finish continuous. Those three changes do more than any colour scheme. Wall-hung vanities and toilets expose floor area; a full-width mirror doubles apparent depth; and an unbroken floor stops the eye from dividing the room into sections.
What size tiles should I use in a small bathroom?
Larger tiles on the walls, because fewer grout lines read as a calmer, bigger surface. On the shower floor, smaller formats or mosaic tiles are usually the better call, because they conform to the fall and the extra grout lines add grip. The old advice that small rooms need small tiles is backwards for walls.
Can I have a bath in a small bathroom?
Often, yes. Compact baths are made for exactly this, and a shower over the bath means the footprint does two jobs. The real question is whether you use a bath — if you shower every day and bath twice a year, a proper walk-in shower will serve you better than a bath you have to step over.
Is a wet room a good idea in a small bathroom?
It can be, because removing the shower enclosure removes the visual break that makes small rooms feel chopped up. A wet room does need the floor to fall correctly to the drain and the waterproofing to be done properly across the whole room, so it is a job for a renovation rather than a refresh.
Do I need to move the plumbing?
Usually not, and you should resist it if you can. Moving the toilet is the expensive change; the basin and shower are far more forgiving. Most of the ideas on this list are designed to work with the drainage you already have. For general background on bathroom layouts and ventilation, Wikipedia's overview of bathroom design is a useful primer.
Planning a small bathroom? Come and talk it through
Bella Bathrooms has spent more than 15 years helping South African homeowners get more out of tight bathrooms — and most of that work is specification, not demolition. Bring your measurements and a photo or two, and our team will help you work out which of these changes will actually move the needle in your room, and which are not worth the disruption.
Get in touch or visit the showroom to see the vanities, screens, mirrors and tiles in person before you commit.