How to Choose a Freestanding Bath: Shape, Material, Size and Finish
A freestanding bath is one of the biggest decisions in a bathroom renovation — visually, financially, and practically. Get it right and it becomes the room's defining feature for years. Get it wrong and you are stuck with a beautiful object that does not quite fit your space or your lifestyle. This guide walks through the whole decision: whether freestanding is the right bath type for you at all, then shape, material, size, finish and tapware.
Step 1: Freestanding, Built-In or Walk-In?
Most people default to the standard built-in tub without ever comparing the alternatives. Before you fall in love with a particular bath, be honest about which type suits your room and your household. Browse the full baths and tubs range to see all three side by side.
Freestanding baths — the statement choice
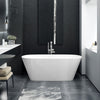
Freestanding baths date back to the Victorian ball-and-claw tubs of English country houses, and have since evolved into everything from roll-top classics to sleek modern ovals. Because a freestanding bath is finished on all sides, it needs no tiled surround or built structure and can stand anywhere in the room.
- Design freedom. It is a sculptural object. Place it centrally, by a window, under a skylight, or at an angle — you have complete creative control.
- Spa-like indulgence. A deep soaking tub with nothing built around it is the closest a home bathroom gets to a hotel spa.
- Easy to clean around. The floor underneath and behind stays accessible, unlike a built-in tub where grout lines and wall junctions trap soap scum.
- Needs open space. They work best in medium to large bathrooms. In a very compact room the clearance they need is hard to justify.
- No built-in storage. There is no tiled ledge for shampoo or candles, so budget for a bath caddy or a side table.
- Plumbing and weight. Most freestanding baths need floor-mounted or freestanding taps, which is more involved than a wall-mounted mixer. Solid stone and cast iron tubs are heavy enough to need a floor check.
Built-in baths — the space-saving classic
Built-in baths (also called alcove or drop-in baths) are installed against one, two or three walls, with a tiled or panelled surround. See the built-in baths collection.
- Space-saving. They tuck into corners and recesses, which frees up floor area in a small bathroom.
- Integrated ledges. The surround doubles as a shelf for toiletries, candles or plants.
- Simpler installation. Wall-mounted mixers, no floor reinforcement, generally the more budget-friendly route.
- Good for families. Structured edges give extra grip, and a glass screen or curtain for a bath-shower combo is straightforward to add.
- Fixed and less dramatic. Once it is in, it is in — moving it means a renovation — and it will not carry a room the way a freestanding bath does.
Walk-in baths — designed for safety and care
If accessibility matters, a walk-in bath is the sensible answer. The door-and-seat design sharply reduces slip risk, which makes it the right call for elderly family members or anyone with limited mobility, and many models add hydrotherapy jets for sore muscles and injury recovery. Walk-in baths are about function rather than showpiece looks, but for aging in place that trade is worth making.
And the in-between options
The choice is not only those three. Corner baths reclaim awkward floor plans, spa baths add jets, and shower baths give you a proper showering footprint at one end of the tub. If your bathroom is tight, read our guide to corner baths as a space-saving solution before you rule a bath out entirely.
The quick version
- Want dramatic design or a spa feel, and have the space? Freestanding.
- Tight on floor area, or want ledges and a bath-shower combo? Built-in.
- Planning for aging in place or supporting limited mobility? Walk-in.
Two more practical checks before you commit to freestanding. You need clearance on at least three sides for the design to read as freestanding — pushed into a corner it will look worse than a built-in. And if you shower daily and bath occasionally, plan a separate shower; showering in a freestanding bath needs a ceiling-mounted rail and screen and is never as practical as a dedicated enclosure.
Still want one? Good — they are worth it. Here is how to narrow down the right one.
Step 2: Choose Your Shape
Oval
The most popular and versatile shape. Oval baths suit almost any style of bathroom and feel ergonomically natural to lie in. They work well centred in a room or positioned against a wall.
Rectangular
Clean, architectural lines that suit contemporary and minimalist bathrooms. Rectangular baths tend to offer more internal bathing space for their footprint — good if you are tall.
Slipper
One end is raised higher than the other, creating a reclined bathing position. Slipper baths are ideal if you like to read, watch something, or simply soak at an angle. They are also a classic design choice with heritage appeal.
Round or square
Compact, sculptural options for smaller rooms. A 1300mm round bath takes up surprisingly little floor space while still offering deep soaking comfort — see the small freestanding baths range.
Step 3: Choose Your Material
This is where you should spend the most time deciding. Material affects how the bath feels, how it retains heat, how it ages, and what it costs.
- Composite stone (Livingstone): warm, silky, excellent heat retention. Handcrafted in Cape Town. Mid-range to premium pricing.
- Engineered quartz (Dado): durable, UV-stable, lightweight for stone. Widest design range available locally.
- Quarrycast (Victoria + Albert): volcanic limestone and resin. The gold standard — premium pricing, but unmatched quality and finish.
- Acrylic: lightest and most affordable. Good for upper-storey bathrooms or rental properties where weight and budget are the constraints.
If you can, visit a showroom and touch the materials. The difference between acrylic and composite stone is immediately obvious once you run your hand across the surface.
Step 4: Get the Size Right
Measure your bathroom carefully. Allow 100mm minimum clearance on each side of the bath, and 200mm from the wall for plumbing. Remember to check your delivery route — can the bath physically fit through your doors and hallways?
Not sure what size works? Read our freestanding bath sizes guide for a detailed breakdown from 1100mm to 1800mm+. If budget is the deciding factor, our freestanding bath prices guide sets expectations by material.
Step 5: Choose Your Finish and Tapware
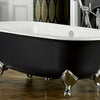
White (polished or matt) is the safe choice and suits any scheme. But if you want impact, consider a black freestanding bath — matt black with a white interior is one of the most striking options available right now.
For tapware, a floor-mounted freestanding bath mixer is the classic pairing. Match the mixer finish to your other bathroom fittings (taps, towel rails, shower) for a cohesive look.
Ready to Choose?
Browse our full freestanding bath collection — over 300 designs from South Africa's best brands. Or visit the Bella Bathrooms Kramerville showroom to see the range in person, and talk to our team about what fits your space, your plumbing and your budget.
-
Posted in
buying guide, freestanding baths, style guide